
Open House Sat, Sep 19th 02:00 PM - 04:00 PM
Address
3836 Sefton Street, Port Coquitlam, BC
Price
$ 1,200,000
Property Attributes
- MLS#R3165453
- TypeSingle Family
- Listing Status Active
- CityPort Coquitlam
- AreaPort Coquitlam
- NeighbourhoodOxford Heights
- Postal CodeV3B 3R9
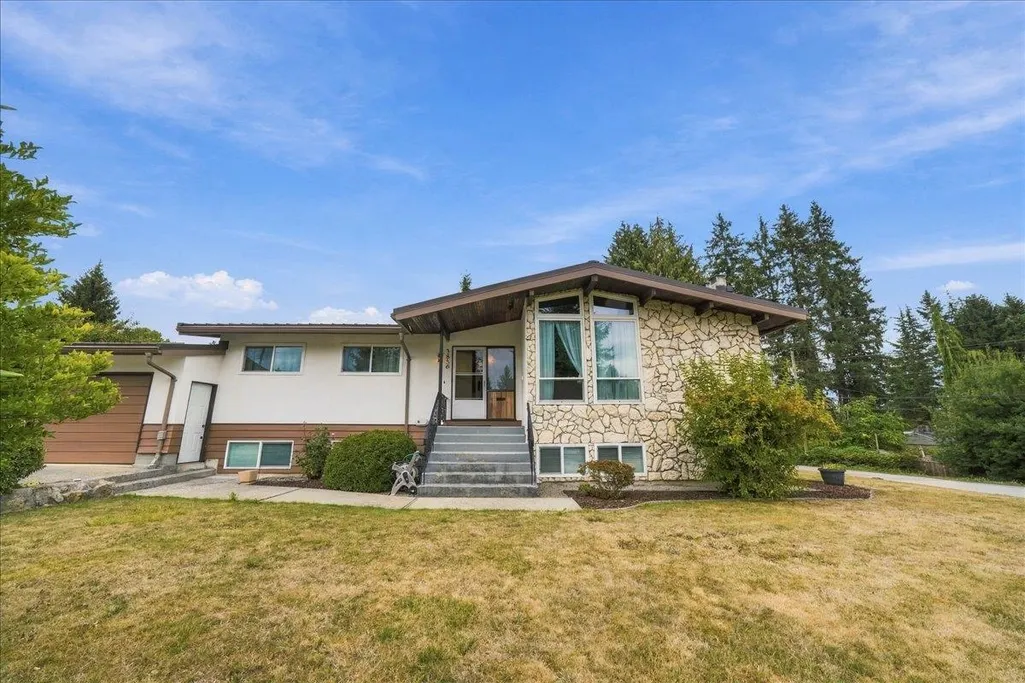
- StyleRancher/Bungalow w/Bsmt.
- Year Built1968
- Taxes$ 5469
- Price$ 1,200,000
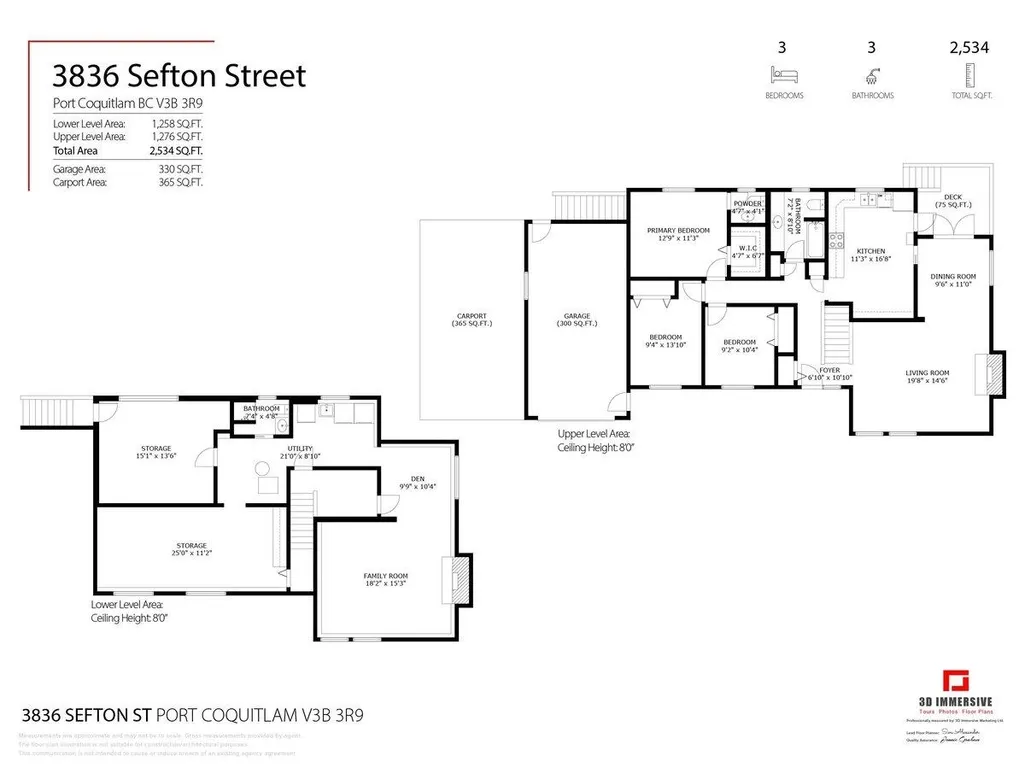
- Bedrooms3
- Full Bathrooms2
- Half Bathrooms1
- Sqr Footage2534
- Lot Size0.19 Acres
Data Source:
Greater Vancouver REALTORS®
Property Description
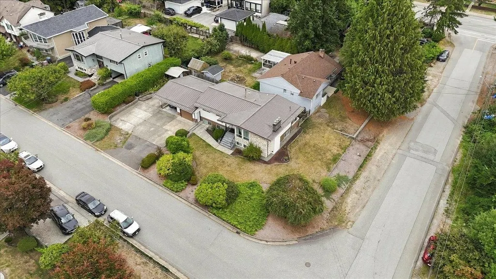
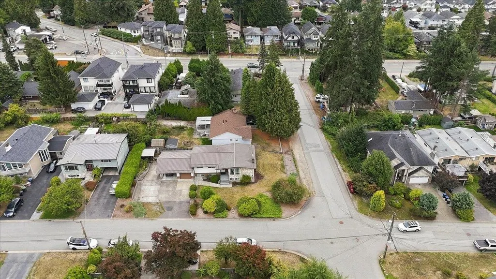
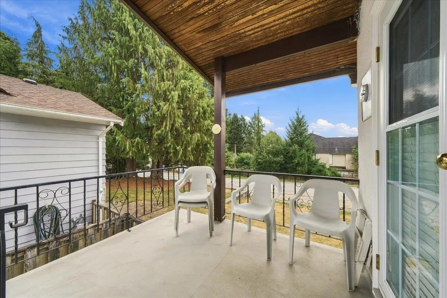
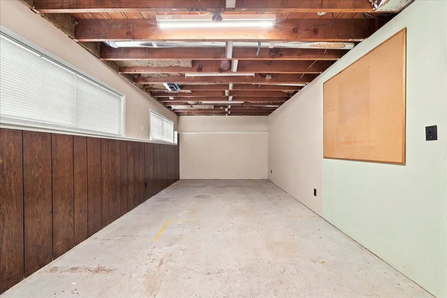
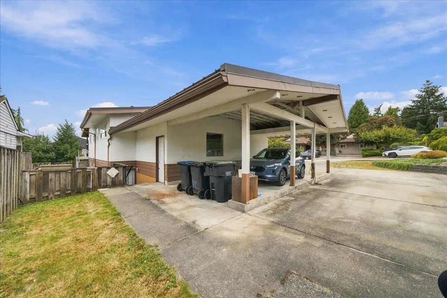
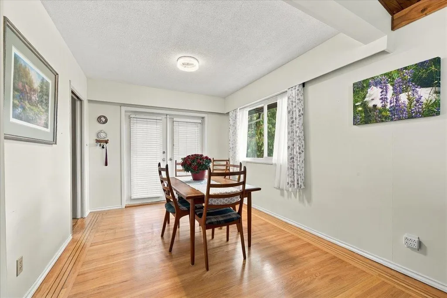
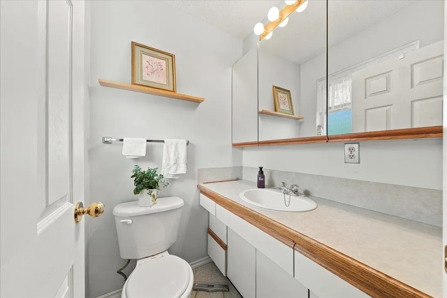
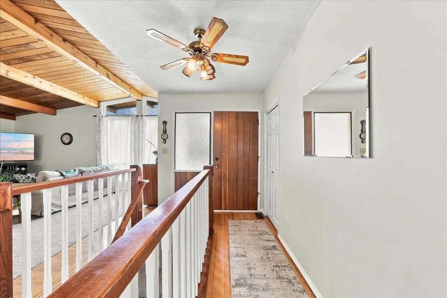
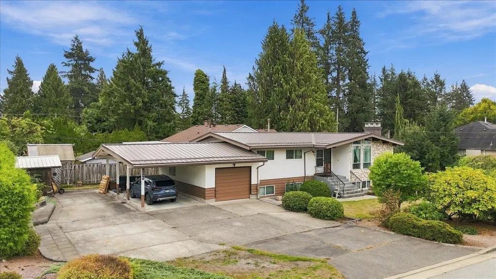
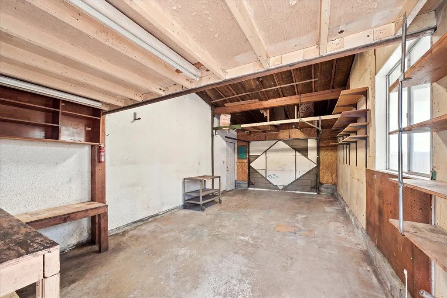
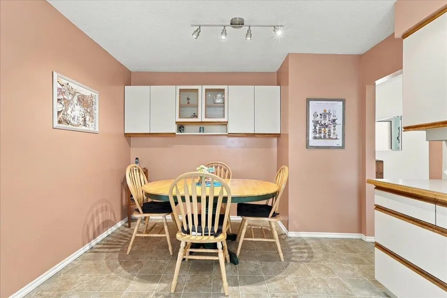
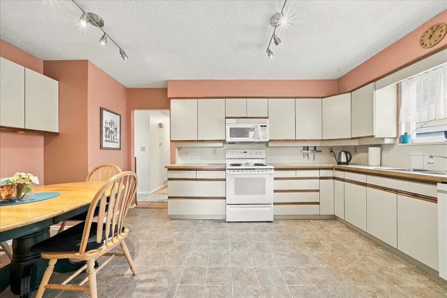
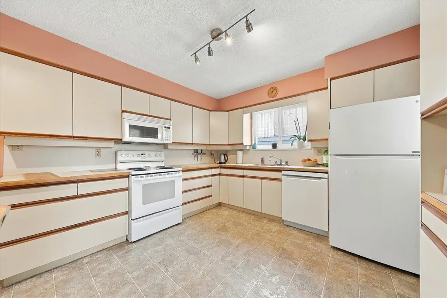
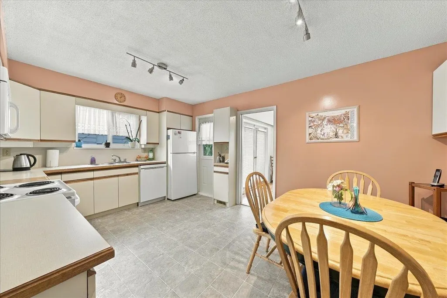
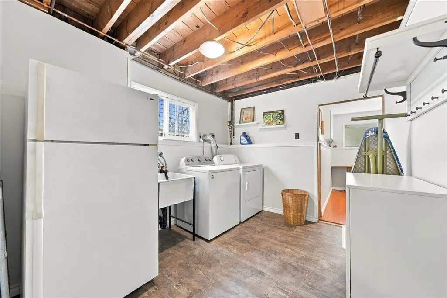
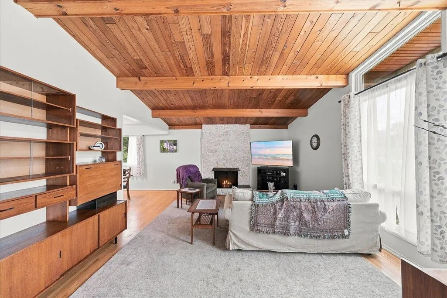
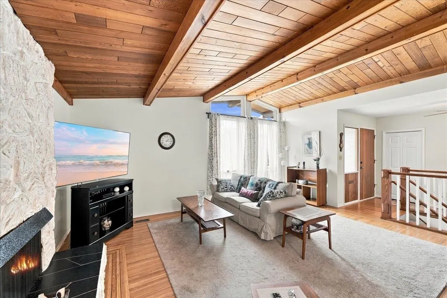
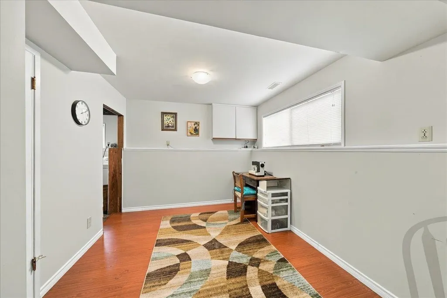
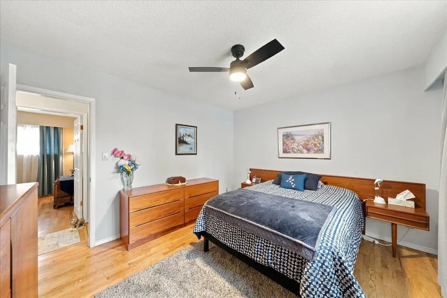
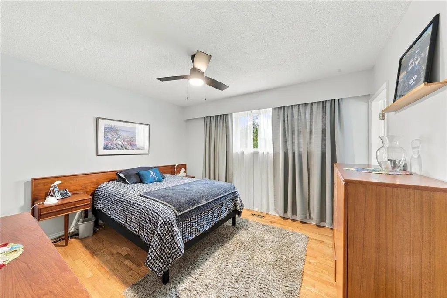
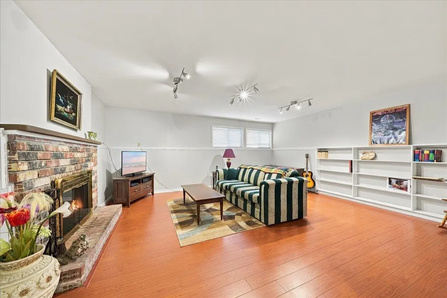
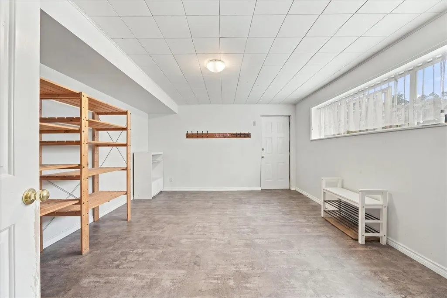
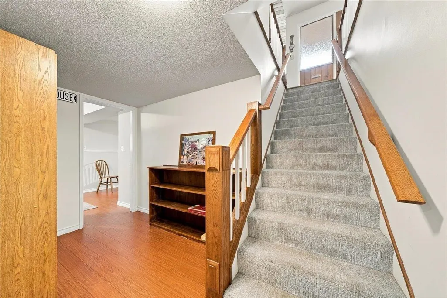
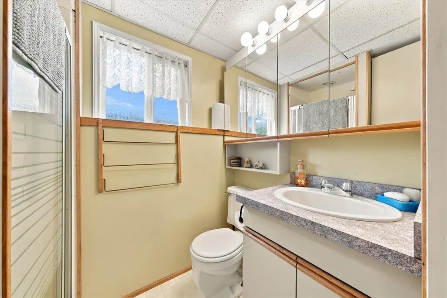
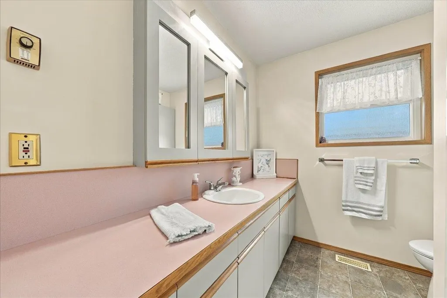
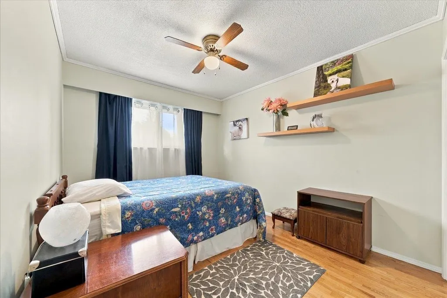
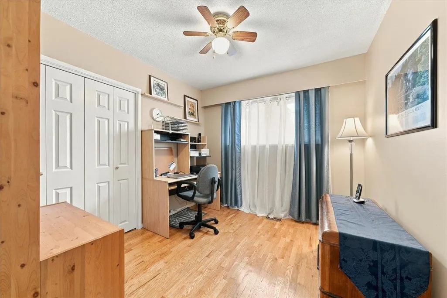
Oxford Heights Rancher First Time on the Market! Well cared for corner-lot home with full basement, 1 owner home ready for its next family. Bright living room flows into formal dining room, perfect for entertaining. The large kitchen offers an eating area, ideal for keeping kids close. Original hardwood floors with inlay design, primary bedroom (2-piece ensuite), Plus 2 well-sized bedrooms on Main floor. New: Roof 2020, Furnace 2022, Hot Water Tank 2026. Vinyl Windows. Downstairs has spacious family room, flex room, 2 bedrooms (1 unfinished) 3-piece bath & large laundry room. Separate entrance for potential suite opportunity. Parking for 7 in the driveway + 2 covered. Parks, nature trails & schools walkable, easy access to every convenience. A rare find in a family-friendly neighbourhood.
General Features
| Heating | Forced Air,Wood |
|---|---|
| Appliances | Washer/Dryer,Dishwasher,Refrigerator,Stove |
| Garage Spaces | 1 |
| Architectural Style | Rancher/Bungalow w/Bsmt. |
| Year Built | 1968 |
| Stories Count | 2 |
| Property Subtype | Single Family Residence |
| Tax Year | 2025 |
| Ownership | Freehold NonStrata |
| Property Type | Residential |
| HOA | false |
| Subdivision Name | Oxford Heights |
| Garage Y/N | true |
| Other Structures | Shed(s) |
| Full Baths | 2 |
| Status | Active |
| City | Port Coquitlam |
| MLS Area | Port Coquitlam |
| Lot Size Units | Square Feet |
| Lot Size Square Feet | 8382 |
| Carport Spaces | 1 |
| Carport Y/N | true |
| Land Lease Y/N | false |
| Tax Annual Amount | 5469.37 |
| MLS Area Minor | Oxford Heights |
| Structure Type | Residential Detached |
| Standard Status | Active |
| Virtual Tour | https://my.matterport.com/show/?m=AGAvXSUKQkF |
Interior Features
| Interior Amenities | Central Vacuum |
|---|---|
| Basement | Full,Partially Finished |
| Total Fireplaces | 2 |
| Fireplace Features | Wood Burning |
| Heating Y/N | true |
| Fireplace Y/N | true |
| Half Baths | 1 |
| Total Bedrooms | 3 |
| Total Baths | 3 |
Exterior Features
| Parking Features | Carport Single,Garage Single,RV Access/Parking,Front Access,Concrete |
|---|---|
| Total Parking | 7 |
| Lot Size Area | 8382 |
| Building Area Total | 2534 |
| Lot Dimensions | 60 x |
| Lot Size Acres | 0.19 |
| Frontage Length | 60 |
| Waterfront Y/N | false |
Amenities
- Views
- New Construction
- Adult 55+
- Lease To Own
- No Strata Fees
- Furnished
- Primary On Main
- Air Conditioning
- Seller Finance
- Green
- Fixer Upper
- Horse
- Golf
- Fireplace
- Deck
- Garage
- Basement
- Pool
Property vs Single Family Average in V3B 3R9
In The Neighbourhood
Open House
Port Coquitlam
$ 1,595,000
- Type
- Single Family
- Size
- 2,451 SqFt
- Rooms
- 5 Beds + 3 Baths
Royal LePage West Real Estate Services #R3166855
Open House
Port Coquitlam
$ 1,488,000
- Type
- Single Family
- Size
- 2,824 SqFt
- Rooms
- 5 Beds + 3 Baths
Sweetome Realty #R3165741
Port Coquitlam
$ 1,388,000
- Type
- Single Family
- Size
- 2,626 SqFt
- Rooms
- 5 Beds + 3 Baths
Royal LePage Elite West #R3162747
Port Coquitlam
$ 1,258,000
- Type
- Single Family
- Size
- 2,271 SqFt
- Rooms
- 3 Beds + 1 Baths
Nu Stream Realty Inc. #R3161723
Open House
Port Coquitlam
$ 1,390,000
- Type
- Single Family
- Size
- 2,203 SqFt
- Rooms
- 5 Beds + 3 Baths
Royal Pacific Realty Corp. #R3157563
Port Coquitlam
$ 1,149,999
- Type
- Single Family
- Size
- 2,347 SqFt
- Rooms
- 4 Beds + 2 Baths
Stonehaus Realty Corp. #R3154718
Port Coquitlam
$ 1,499,900
- Type
- Single Family
- Size
- 3,274 SqFt
- Rooms
- 5 Beds + 3.5 Baths
eXp Realty #R3154341
Port Coquitlam
$ 1,344,000
- Type
- Single Family
- Size
- 2,493 SqFt
- Rooms
- 6 Beds + 2 Baths
eXp Realty #R3155201
Port Coquitlam
$ 1,250,000
- Type
- Single Family
- Size
- 2,109 SqFt
- Rooms
- 5 Beds + 3 Baths
Heller Murch Realty #R3150356
Port Coquitlam
$ 1,349,000
- Type
- Single Family
- Size
- 1,965 SqFt
- Rooms
- 5 Beds + 3 Baths
Axford Real Estate #R3149245
Open House
Port Coquitlam
$ 1,089,000
- Type
- Single Family
- Size
- 1,821 SqFt
- Rooms
- 4 Beds + 2.5 Baths
RE/MAX Sabre Realty Group #R3145328
Port Coquitlam
$ 999,000
- Type
- Single Family
- Size
- 1,514 SqFt
- Rooms
- 3 Beds + 2 Baths
Royal LePage - Wolstencroft #R3141226
 Copyright 2026 by Greater Vancouver REALTORS®. All Rights Reserved. NOTE: This representation is based in whole or in part on data generated by the Chilliwack & District Real Estate Board, Fraser Valley Real Estate Board
or Greater Vancouver REALTORS® which assumes no responsibility for its accuracy.
The trademarks REALTOR®, REALTORS®, and the REALTOR® logo are controlled by The Canadian Real Estate Association (CREA) and identify real estate professionals who are members of CREA. The trademarks MLS®, Multiple Listing Service® and the associated logos are owned by CREA and identify the quality of services provided by real estate professionals who are members of CREA. Used under license.
Last Updated: September 17, 2026 10:37 AM UTC
Copyright 2026 by Greater Vancouver REALTORS®. All Rights Reserved. NOTE: This representation is based in whole or in part on data generated by the Chilliwack & District Real Estate Board, Fraser Valley Real Estate Board
or Greater Vancouver REALTORS® which assumes no responsibility for its accuracy.
The trademarks REALTOR®, REALTORS®, and the REALTOR® logo are controlled by The Canadian Real Estate Association (CREA) and identify real estate professionals who are members of CREA. The trademarks MLS®, Multiple Listing Service® and the associated logos are owned by CREA and identify the quality of services provided by real estate professionals who are members of CREA. Used under license.
Last Updated: September 17, 2026 10:37 AM UTC