
Open House Sat, Sep 19th 02:00 PM - 04:00 PM


Address
118 N Glynde Avenue, Burnaby, BC
Price
$ 2,399,000
Property Attributes
- MLS#R3162606
- TypeSingle Family
- Listing Status Active
- CityBurnaby
- AreaBurnaby North
- NeighbourhoodCapitol Hill BN
- Postal CodeV5B 1G7
- Style
- Year Built2015
- Taxes$ 8897
- Price$ 2,399,000
- Bedrooms5
- Full Bathrooms5
- Half Bathrooms0
- Sqr Footage2463
- Lot Size0.09 Acres
Data Source:
Greater Vancouver REALTORS®
Property Description
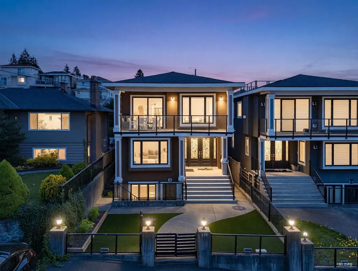
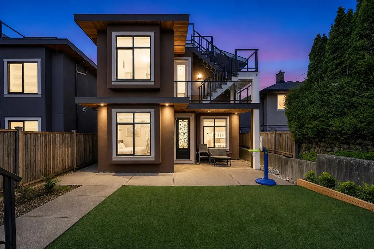
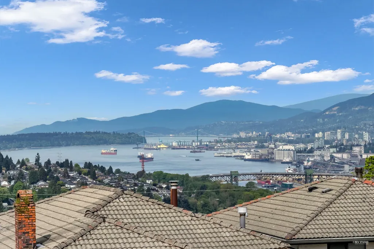
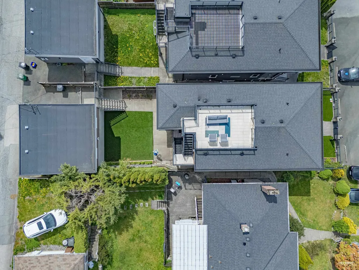
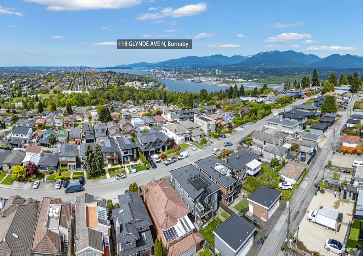
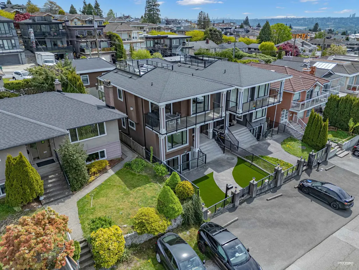
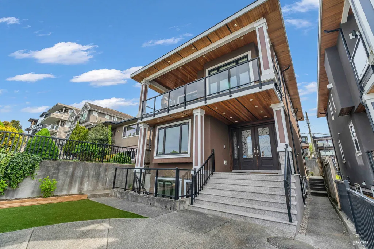
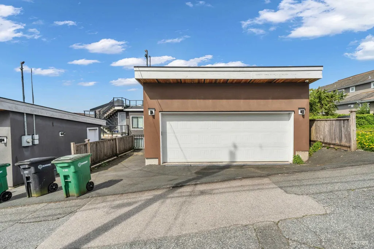
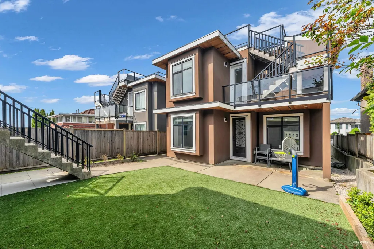
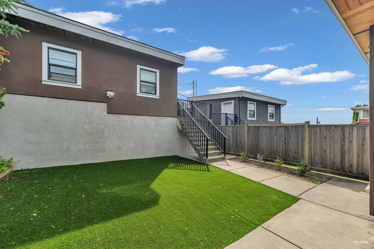
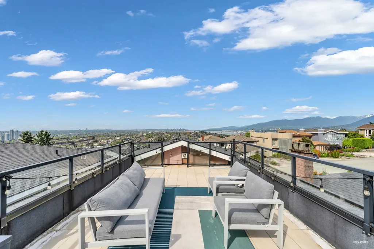
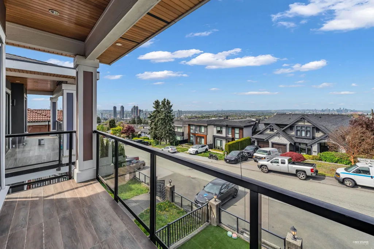
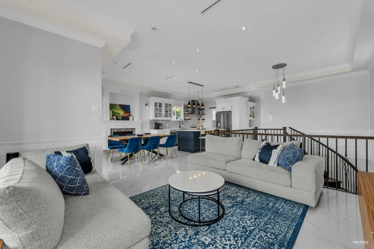
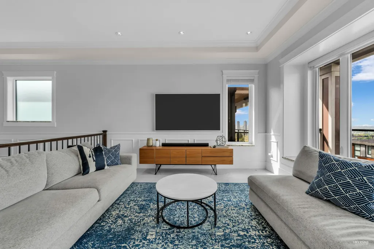
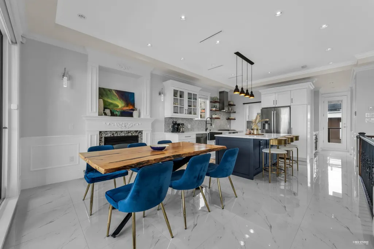
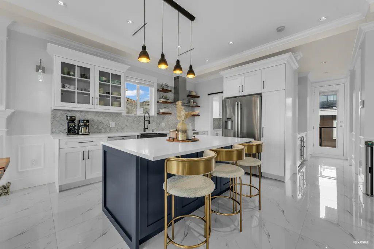
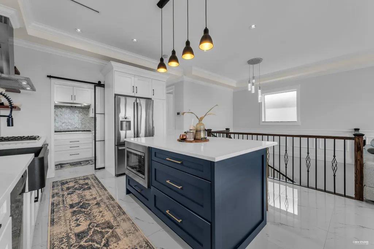
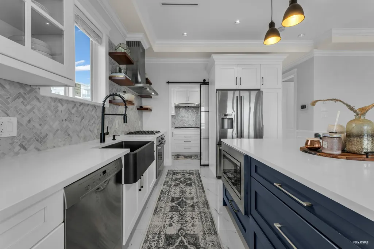
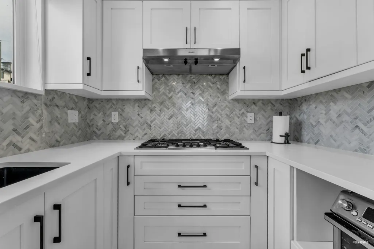
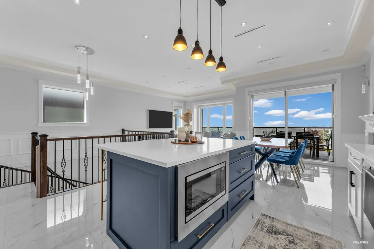
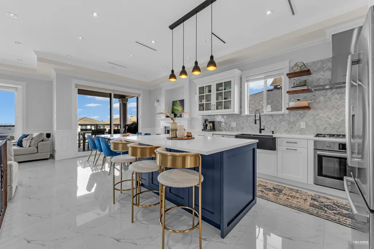
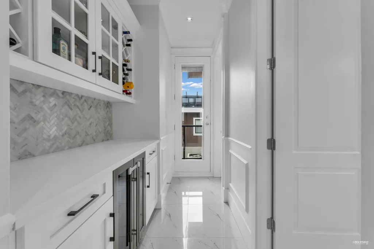
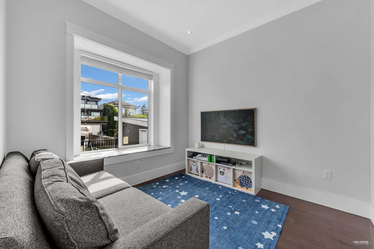
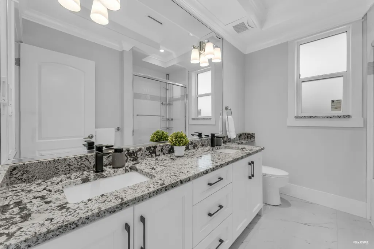
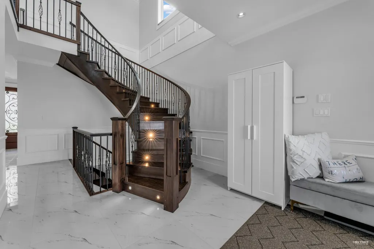
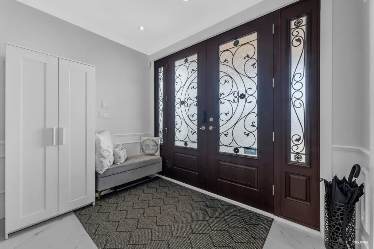
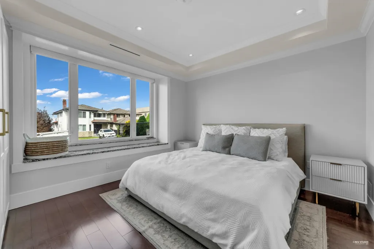
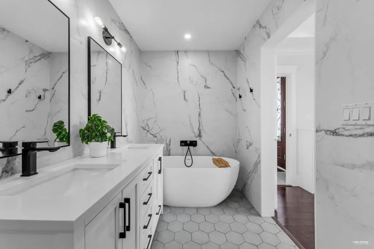
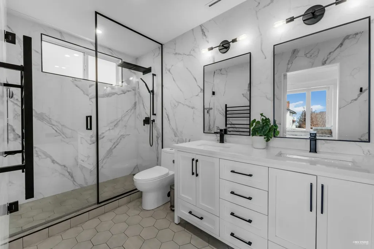
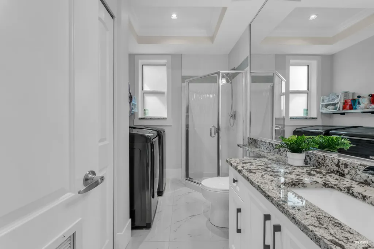
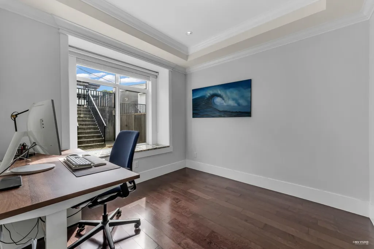
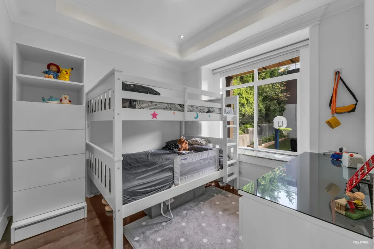
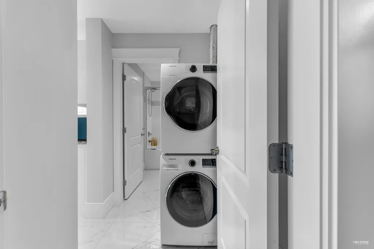
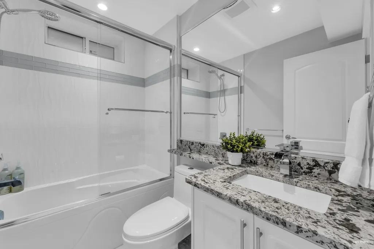
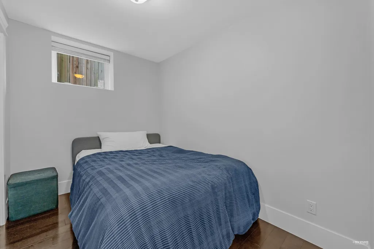
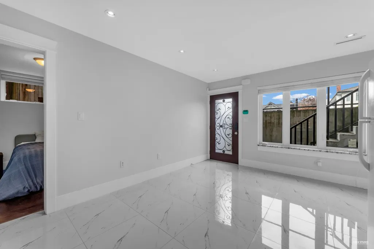
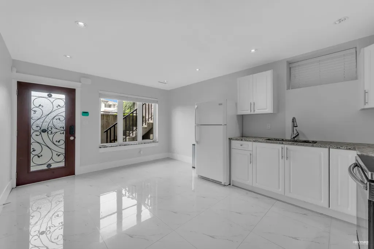
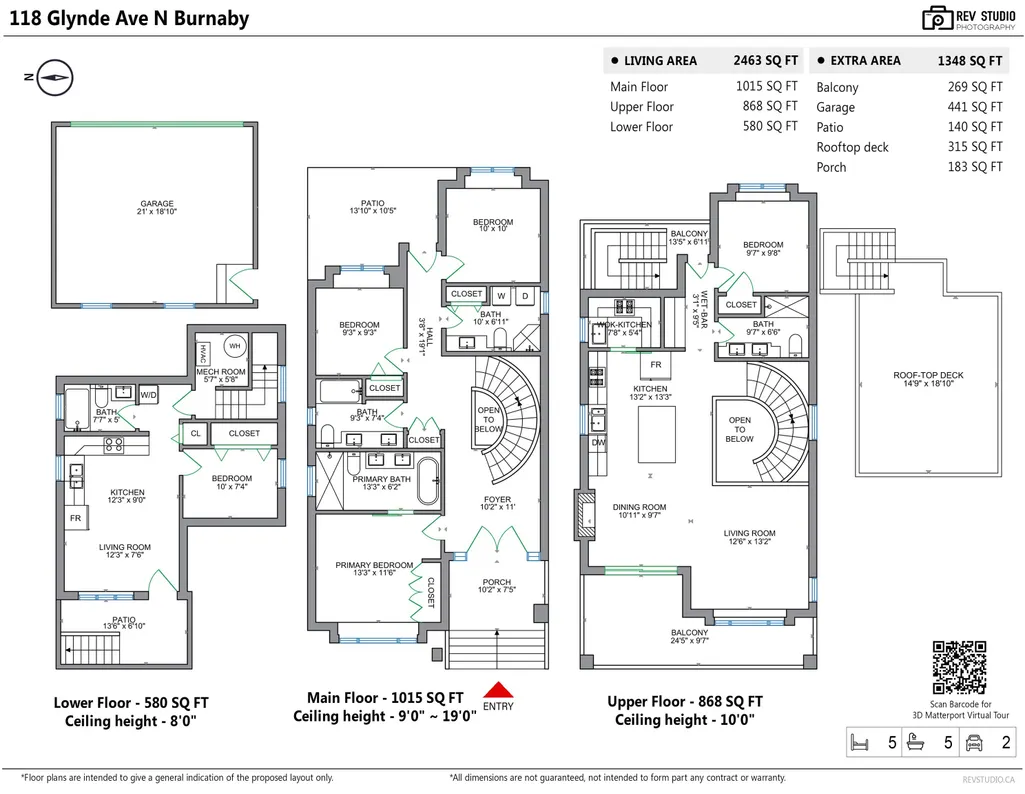
Stunning Capitol Hill view home with panoramic ocean, mountain & city views! This well-designed 5-bedroom, 5-bathroom home offers numerous updates, including 3 kitchens and updated bathrooms. The unique reverse floor plan maximizes year-round enjoyment of the scenery. The open-concept main kitchen features a large quartz island, high-end appliances, and a separate wok kitchen. Enjoy radiant heating and air conditioning throughout. Relax on the spacious balcony or bonus rooftop deck—perfect for entertaining. Includes a 1-bedroom basement suite with a separate entrance as a mortgage helper. Situated on a wide street with ample private asphalt parking. Convenient location near Burnaby Heights shops, transit, and schools. ***OPEN HOUSE: September 19th & 20th, 2-4 PM
General Features
| Heating | Heat Pump,Natural Gas,Radiant |
|---|---|
| Cooling | Air Conditioning |
| Appliances | Washer/Dryer,Dishwasher,Refrigerator,Stove,Microwave,Oven |
| Garage Spaces | 2 |
| Year Built | 2015 |
| Stories Count | 2 |
| Levels | Two |
| Property Subtype | Single Family Residence |
| Tax Year | 2025 |
| Ownership | Freehold NonStrata |
| Property Type | Residential |
| HOA | false |
| Garage Y/N | true |
| Full Baths | 5 |
| Status | Active |
| City | Burnaby |
| MLS Area | Burnaby North |
| Lot Size Units | Square Feet |
| Lot Size Square Feet | 4005 |
| Carport Y/N | false |
| Land Lease Y/N | false |
| Tax Annual Amount | 8897.33 |
| MLS Area Minor | Capitol Hill BN |
| Structure Type | Residential Detached |
| Standard Status | Active |
| Virtual Tour | https://youtu.be/M43skeqpqdg |
Interior Features
| Interior Amenities | Central Vacuum,Wet Bar |
|---|---|
| Basement | Crawl Space,Finished |
| Total Fireplaces | 1 |
| Fireplace Features | Gas |
| Air Conditioning Y/N | true |
| Heating Y/N | true |
| Fireplace Y/N | true |
| Total Bedrooms | 5 |
| Total Baths | 5 |
Exterior Features
| Exterior Amenities | Balcony |
|---|---|
| Parking Features | Additional Parking,Garage Double,Front Access,Rear Access,Garage Door Opener |
| Total Parking | 6 |
| Lot Size Area | 4005 |
| Building Area Total | 2463 |
| Lot Dimensions | 33 x 121.36 |
| Lot Size Acres | 0.09 |
| Frontage Length | 33 |
| Waterfront Y/N | false |
Amenities
- Views
- New Construction
- Adult 55+
- Lease To Own
- No Strata Fees
- Furnished
- Primary On Main
- Air Conditioning
- Seller Finance
- Green
- Fixer Upper
- Horse
- Golf
- Fireplace
- Deck
- Garage
- Basement
- Pool
Property vs Single Family Average in V5B 1G7
In The Neighbourhood
Just Listed
Burnaby
$ 1,799,000
- Type
- Single Family
- Size
- 2,095 SqFt
- Rooms
- 5 Beds + 2 Baths
Skyline West Realty #R3166154
Just Listed
Burnaby
$ 2,599,000
- Type
- Single Family
- Size
- 2,400 SqFt
- Rooms
- 5 Beds + 3.5 Baths
Sutton Group-West Coast Realty #R3166388
Open House
Burnaby
$ 3,199,888
- Type
- Single Family
- Size
- 4,030 SqFt
- Rooms
- 5 Beds + 4.5 Baths
RE/MAX Crest Realty #R3164911
Open House
Burnaby
$ 2,459,000
- Type
- Single Family
- Size
- 2,367 SqFt
- Rooms
- 5 Beds + 3 Baths
Nu Stream Realty Inc. #R3164251
Burnaby
$ 1,399,000
- Type
- Single Family
- Size
- 1,509 SqFt
- Rooms
- 4 Beds + 2 Baths
Macdonald Realty #R3164741
Open House
Burnaby
$ 1,925,000
- Type
- Single Family
- Size
- 2,226 SqFt
- Rooms
- 5 Beds + 3 Baths
Sutton Group-West Coast Realty #R3163420
Burnaby
$ 6,198,000
- Type
- Single Family
- Size
- 6,153 SqFt
- Rooms
- 6 Beds + 6.5 Baths
Rennie & Associates Realty - Jason Soprovich #R3162392
Burnaby
$ 1,599,000
- Type
- Single Family
- Size
- 2,590 SqFt
- Rooms
- 6 Beds + 3 Baths
RE/MAX Crest Realty #R3163244
Burnaby
$ 2,000,000
- Type
- Single Family
- Size
- 1,399 SqFt
- Rooms
- 4 Beds + 1 Baths
Rennie & Associates Realty Ltd. #R3161613
Burnaby
$ 4,688,888
- Type
- Single Family
- Size
- 4,735 SqFt
- Rooms
- 9 Beds + 5.5 Baths
Nu Stream Realty Inc. #R3161704
Burnaby
$ 2,590,000
- Type
- Single Family
- Size
- 2,414 SqFt
- Rooms
- 4 Beds + 3.5 Baths
Latitude Realty Inc. #R3160433
Burnaby
$ 1,639,000
- Type
- Single Family
- Size
- 2,335 SqFt
- Rooms
- 5 Beds + 2.5 Baths
Homeland Realty #R3159549
 Copyright 2026 by Greater Vancouver REALTORS®. All Rights Reserved. NOTE: This representation is based in whole or in part on data generated by the Chilliwack & District Real Estate Board, Fraser Valley Real Estate Board
or Greater Vancouver REALTORS® which assumes no responsibility for its accuracy.
The trademarks REALTOR®, REALTORS®, and the REALTOR® logo are controlled by The Canadian Real Estate Association (CREA) and identify real estate professionals who are members of CREA. The trademarks MLS®, Multiple Listing Service® and the associated logos are owned by CREA and identify the quality of services provided by real estate professionals who are members of CREA. Used under license.
Last Updated: September 17, 2026 10:37 AM UTC
Copyright 2026 by Greater Vancouver REALTORS®. All Rights Reserved. NOTE: This representation is based in whole or in part on data generated by the Chilliwack & District Real Estate Board, Fraser Valley Real Estate Board
or Greater Vancouver REALTORS® which assumes no responsibility for its accuracy.
The trademarks REALTOR®, REALTORS®, and the REALTOR® logo are controlled by The Canadian Real Estate Association (CREA) and identify real estate professionals who are members of CREA. The trademarks MLS®, Multiple Listing Service® and the associated logos are owned by CREA and identify the quality of services provided by real estate professionals who are members of CREA. Used under license.
Last Updated: September 17, 2026 10:37 AM UTC