
Address
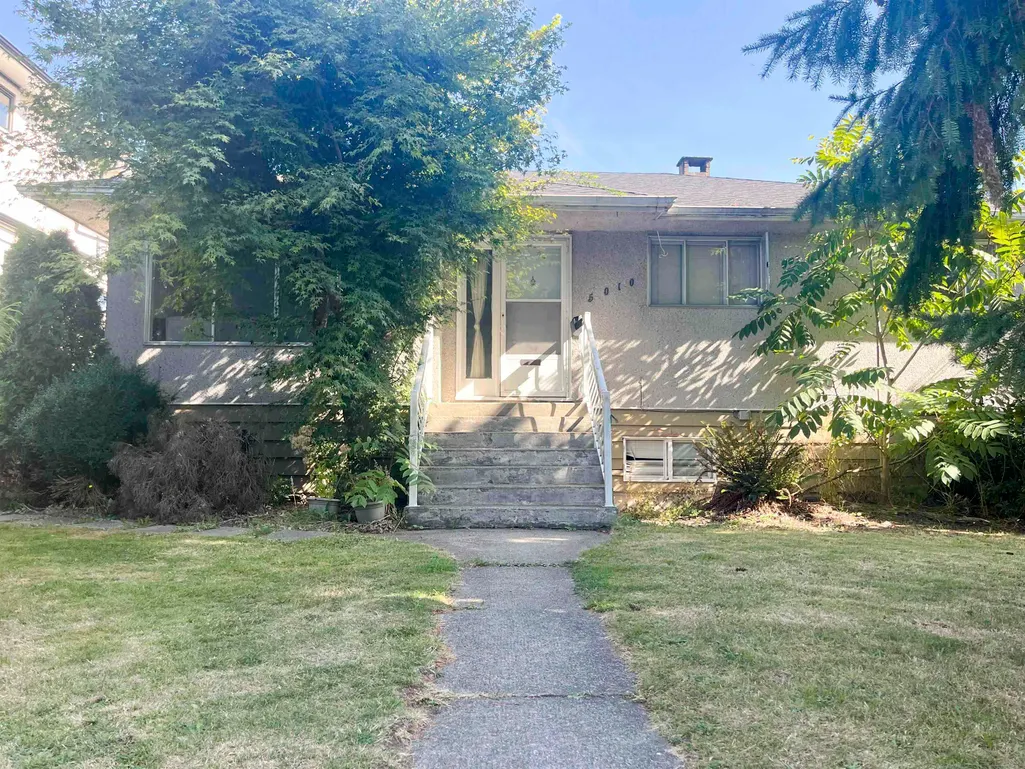
5010 Lorraine Avenue, Burnaby, BC
Price
$ 1,599,000
Property Attributes
- MLS#R3152268
- TypeSingle Family
- Listing Status Active
- CityBurnaby
- AreaBurnaby South
- NeighbourhoodCentral Park BS
- Postal CodeV5G 2S2
- StyleRancher/Bungalow w/Bsmt.
- Year Built1955
- Taxes$ 6312
- Price$ 1,599,000
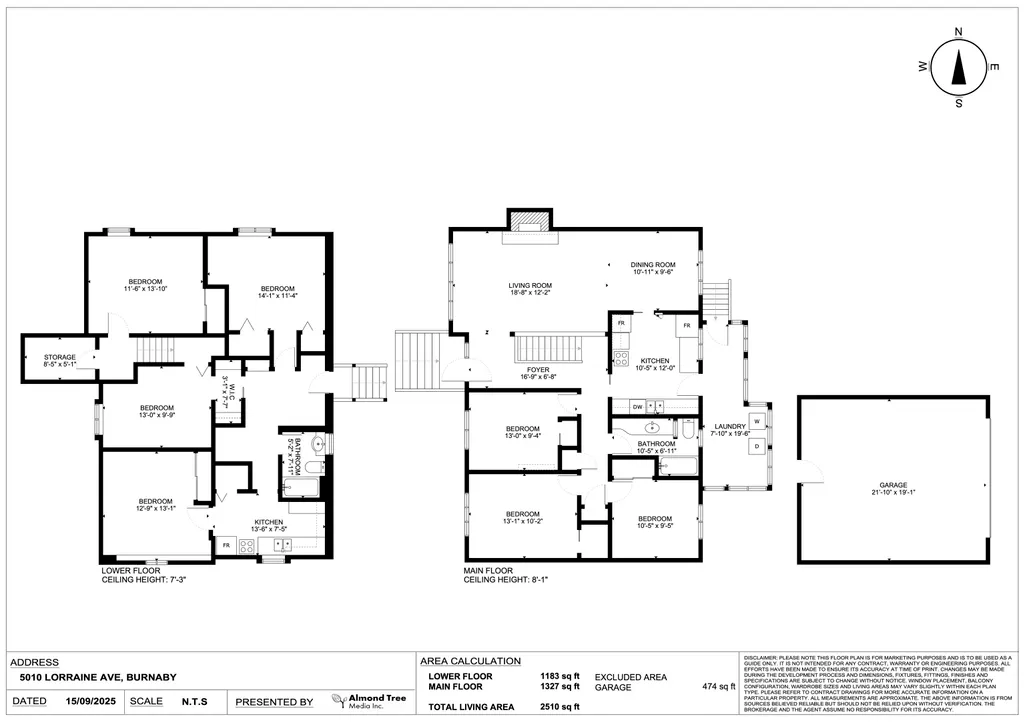
- Bedrooms7
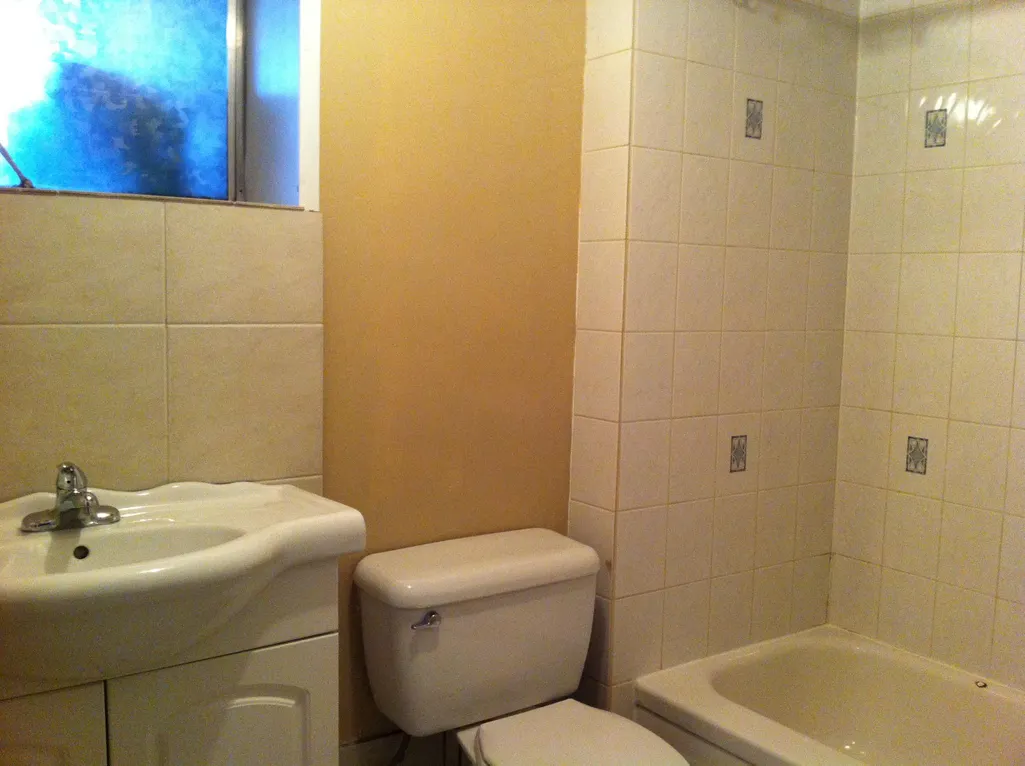
- Full Bathrooms2
- Half Bathrooms0
- Sqr Footage2510
- Lot Size0.12 Acres
Data Source:
Greater Vancouver REALTORS®
Property Description
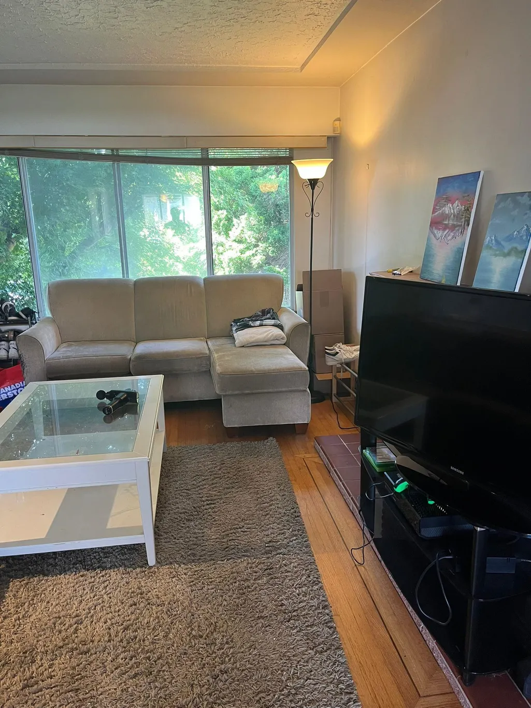
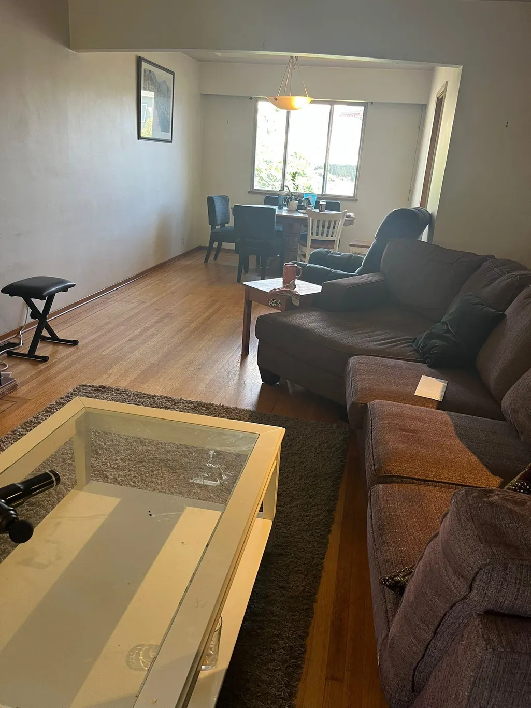
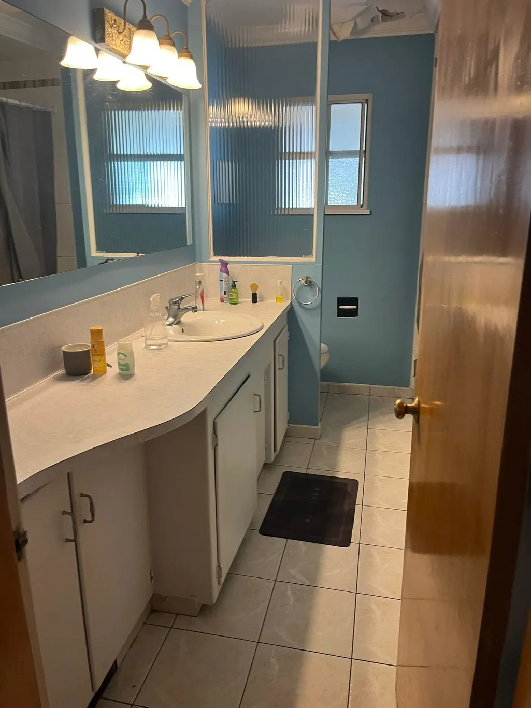
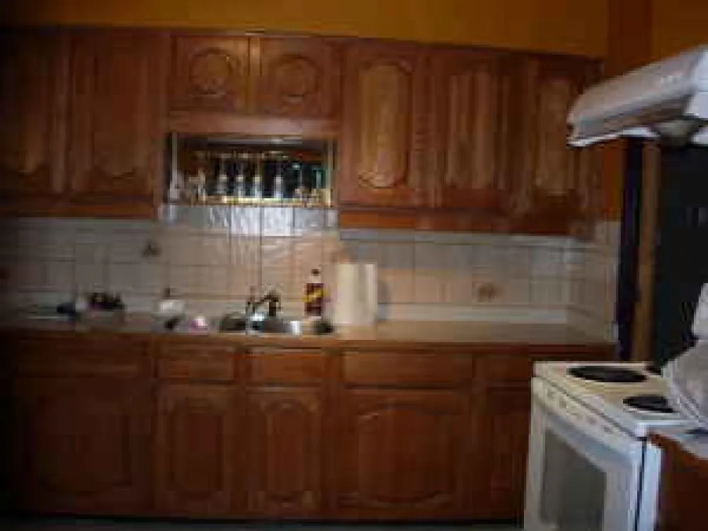
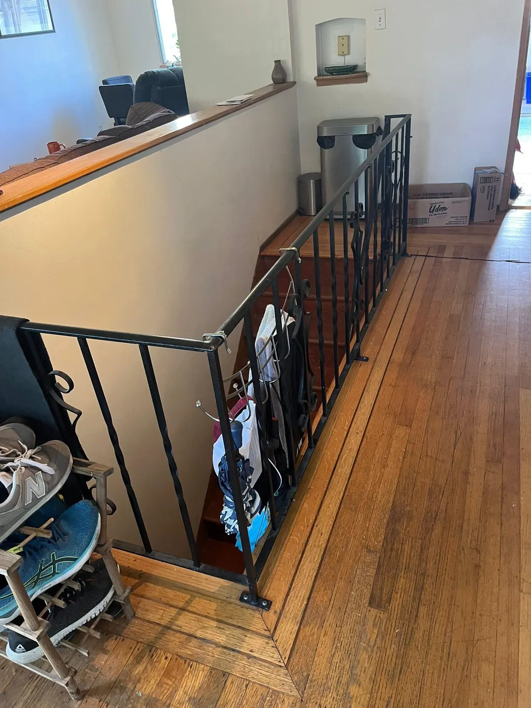
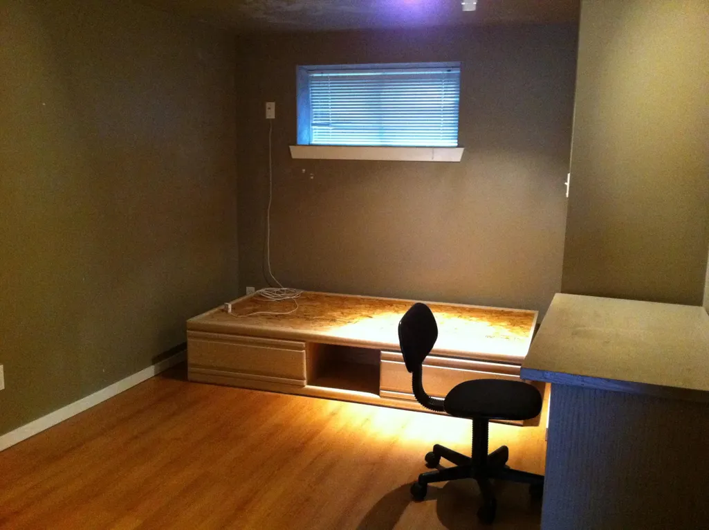
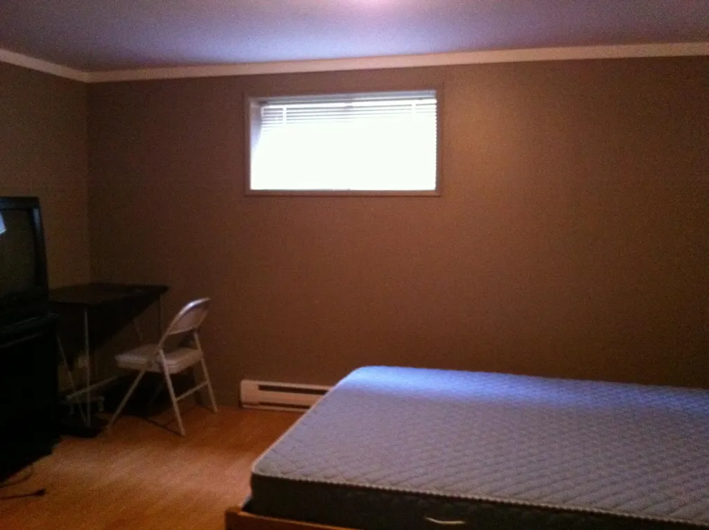
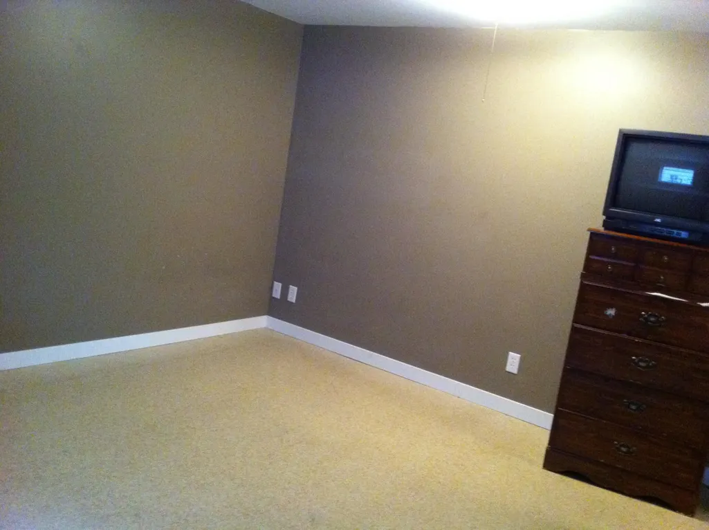
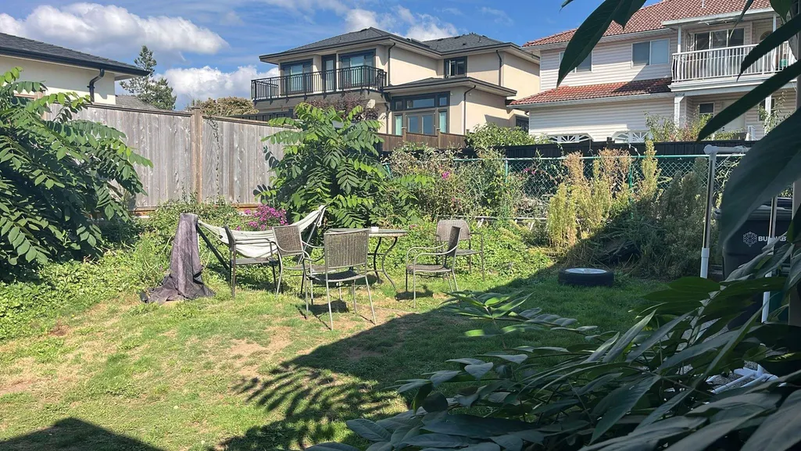
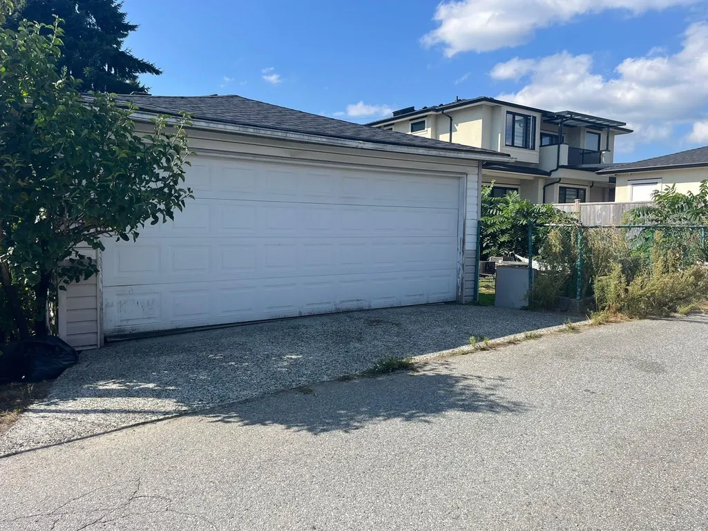
Great home with seven bdrms, two baths & Hardwood floors in prime area of Central Park waiting for your decorating ideas, investors or builders. West facing 52 X 102 Ft lot with lane access and new roof (2021) is centrally located & minutes to BCIT, LaSelle Colege, Electronic Art, Central Park, Metrotown & Brentwood Town Centre Shopping areas. Inman Elementary and Moscrop Secondary catchments. Easy access to Hwy #1, public transportation including Patterson & Joyce Skytrain Stations. All showings require minimum 24 hr notice. Build up to 4 units under R1 Small-Scale Multi-Unit Housing District. Buyer to verify with the City of Burnaby.
General Features
| Heating | Baseboard,Electric,Natural Gas |
|---|---|
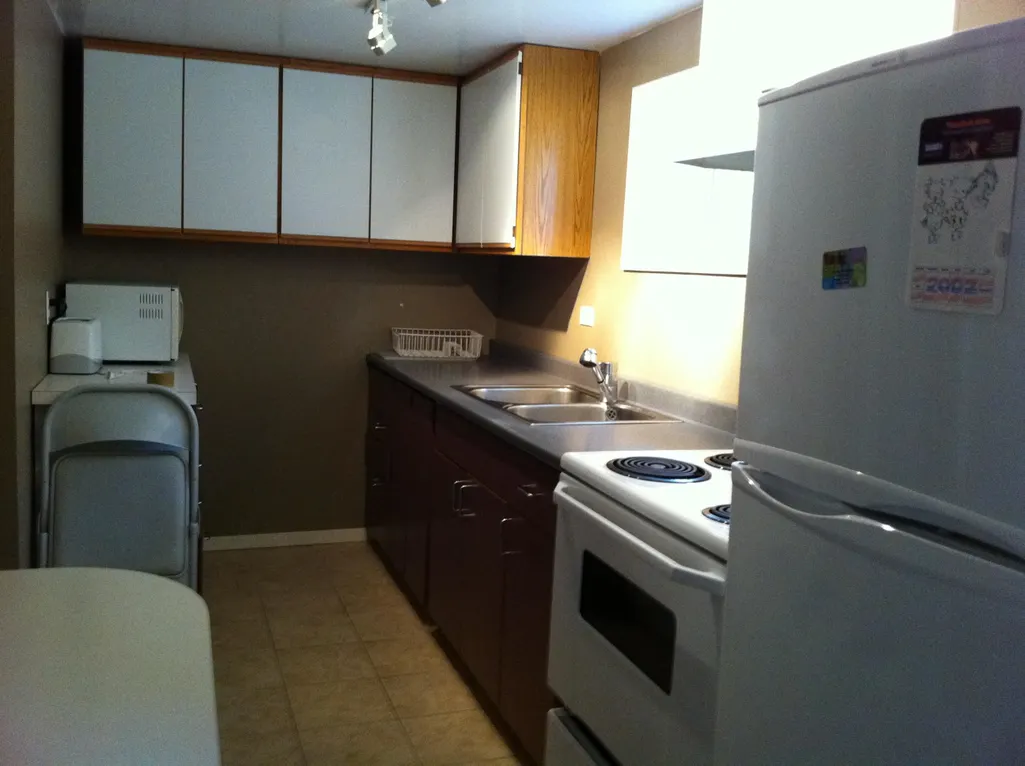
| Appliances | Washer,Dryer,Refrigerator,Stove |
| Garage Spaces | 2 |
| Architectural Style | Rancher/Bungalow w/Bsmt. |
| Year Built | 1955 |
| Stories Count | 2 |
| Property Subtype | Single Family Residence |
| Tax Year | 2025 |
| Ownership | Freehold NonStrata |
| Community Features | Shopping Nearby |
| Property Type | Residential |
| HOA | false |
| Garage Y/N | true |
| Full Baths | 2 |
| Status | Active |
| City | Burnaby |
| MLS Area | Burnaby South |
| Lot Size Units | Square Feet |
| Lot Size Square Feet | 5304 |
| Carport Y/N | false |
| Land Lease Y/N | false |
| Tax Annual Amount | 6312.87 |
| MLS Area Minor | Central Park BS |
| Structure Type | Residential Detached |
| Standard Status | Active |
Interior Features
| Basement | Full |
|---|---|
| Total Fireplaces | 2 |
| Fireplace Features | Gas,Wood Burning |
| Heating Y/N | true |
| Fireplace Y/N | true |
| Laundry Features | In Unit |
| Total Bedrooms | 7 |
| Total Baths | 2 |
Exterior Features
| Exterior Amenities | No Outdoor Area |
|---|---|
| Parking Features | Garage Double,Lane Access |
| Lot Features | Central Location,Lane Access |
| Total Parking | 3 |
| Lot Size Area | 5304 |
| Building Area Total | 2510 |
| Lot Dimensions | 52 x 102 |
| Lot Size Acres | 0.12 |
| Frontage Length | 52 |
| Waterfront Y/N | false |
Amenities
- Views
- New Construction
- Adult 55+
- Lease To Own
- No Strata Fees
- Furnished
- Primary On Main
- Air Conditioning
- Seller Finance
- Green
- Fixer Upper
- Horse
- Golf
- Fireplace
- Deck
- Garage
- Basement
- Pool
Property vs Single Family Average in V5G 2S2
In The Neighbourhood
Burnaby
$ 1,499,999
- Type
- Single Family
- Size
- 1,051 SqFt
- Rooms
- 4 Beds + 3 Baths
Oakwyn Realty Northwest #R3164535
Open House
Burnaby
$ 1,288,000
- Type
- Single Family
- Size
- 1,983 SqFt
- Rooms
- 3 Beds + 2 Baths
RE/MAX City Realty #R3163498
Burnaby
$ 1,899,000
- Type
- Single Family
- Size
- 2,837 SqFt
- Rooms
- 5 Beds + 3 Baths
Grand Central Realty #R3160181
Burnaby
$ 3,399,000
- Type
- Single Family
- Size
- 4,237 SqFt
- Rooms
- 9 Beds + 8 Baths
RE/MAX Crest Realty #R3153006
Burnaby
$ 2,198,000
- Type
- Single Family
- Size
- 2,307 SqFt
- Rooms
- 6 Beds + 4 Baths
Multiple Realty Ltd. #R3153009
Burnaby
$ 2,090,000
- Type
- Single Family
- Size
- 2,860 SqFt
- Rooms
- 5 Beds + 3 Baths
Oakwyn Realty Northwest #R3140245
Burnaby
$ 6,950,000
- Type
- Single Family
- Size
- 2,600 SqFt
- Rooms
- 0 Beds + 1.5 Baths
Royal Regal Realty Ltd. #R3127048
Open House
Burnaby
$ 1,699,000
- Type
- Single Family
- Size
- 1,842 SqFt
- Rooms
- 4 Beds + 2 Baths
Dracco Pacific Realty #R3106541
Burnaby
$ 2,300,000
- Type
- Single Family
- Size
- 1,360 SqFt
- Rooms
- 1 Beds + 2 Baths
Royal Pacific Realty (Kingsway) Ltd. #R3105412
 Copyright 2026 by Greater Vancouver REALTORS®. All Rights Reserved. NOTE: This representation is based in whole or in part on data generated by the Chilliwack & District Real Estate Board, Fraser Valley Real Estate Board
or Greater Vancouver REALTORS® which assumes no responsibility for its accuracy.
The trademarks REALTOR®, REALTORS®, and the REALTOR® logo are controlled by The Canadian Real Estate Association (CREA) and identify real estate professionals who are members of CREA. The trademarks MLS®, Multiple Listing Service® and the associated logos are owned by CREA and identify the quality of services provided by real estate professionals who are members of CREA. Used under license.
Last Updated: September 18, 2026 11:57 AM UTC
Copyright 2026 by Greater Vancouver REALTORS®. All Rights Reserved. NOTE: This representation is based in whole or in part on data generated by the Chilliwack & District Real Estate Board, Fraser Valley Real Estate Board
or Greater Vancouver REALTORS® which assumes no responsibility for its accuracy.
The trademarks REALTOR®, REALTORS®, and the REALTOR® logo are controlled by The Canadian Real Estate Association (CREA) and identify real estate professionals who are members of CREA. The trademarks MLS®, Multiple Listing Service® and the associated logos are owned by CREA and identify the quality of services provided by real estate professionals who are members of CREA. Used under license.
Last Updated: September 18, 2026 11:57 AM UTC