
Address
2471 Friskie Avenue, Port Coquitlam, BC
Price
$ 1,699,000
Property Attributes
- MLS#R3125951
- TypeSingle Family
- Listing Status Active
- CityPort Coquitlam
- AreaPort Coquitlam
- NeighbourhoodWoodland Acres PQ
- Postal CodeV3B 7P9
- Style
- Year Built1993
- Taxes$ 5887
- Price$ 1,699,000
- Bedrooms4
- Full Bathrooms3
- Half Bathrooms0
- Sqr Footage2721
- Lot Size0.11 Acres
Data Source:
Greater Vancouver REALTORS®
Property Description
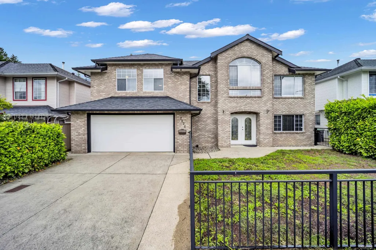
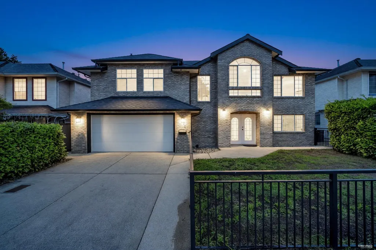
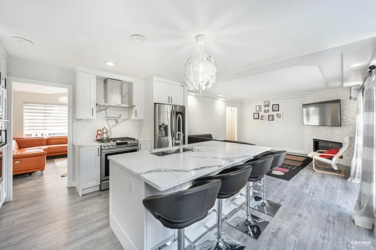
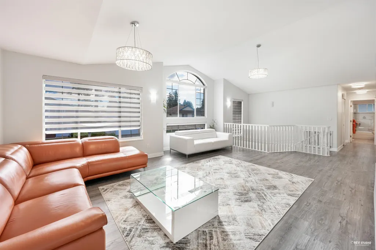
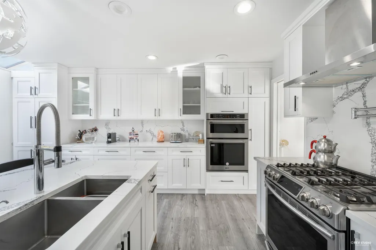
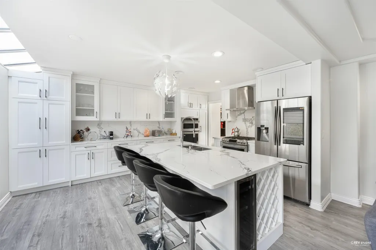
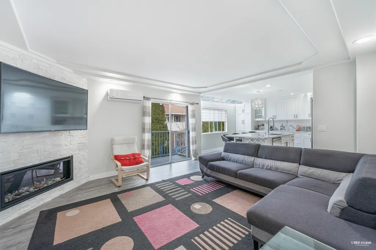
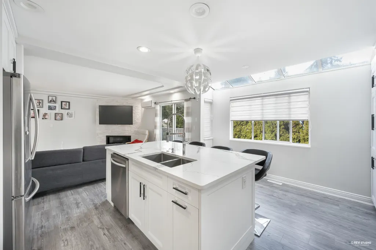
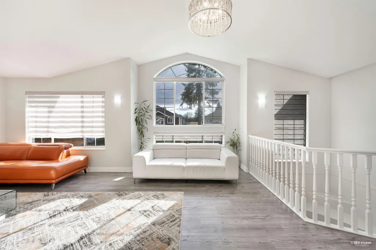
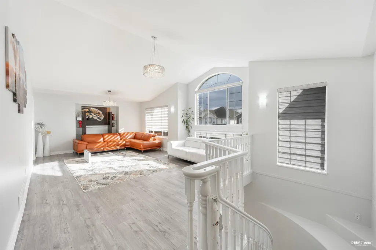
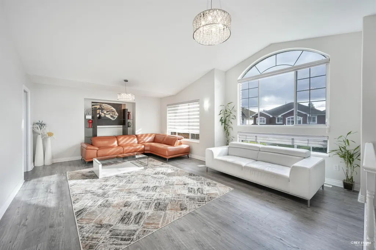
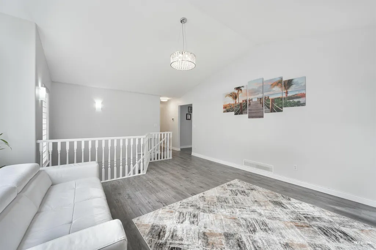
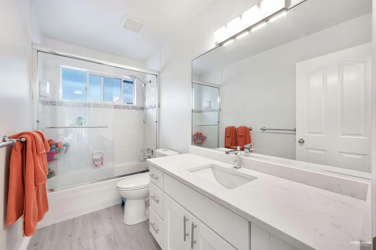
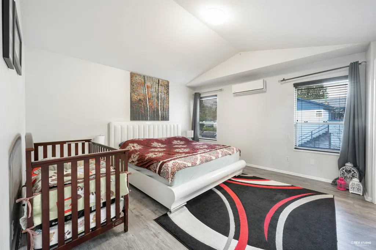
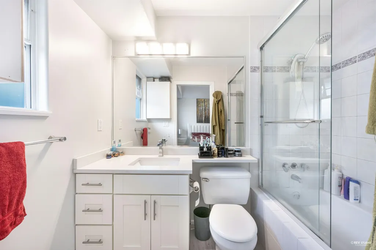
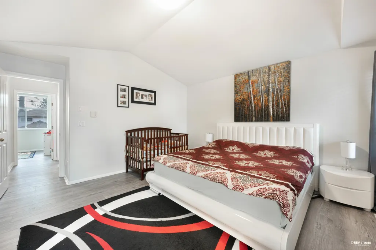
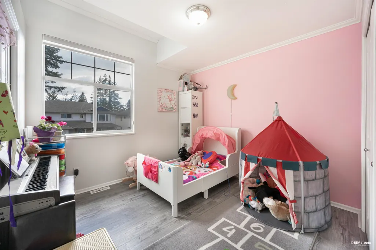
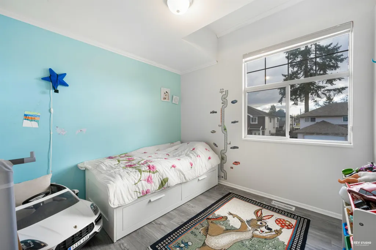
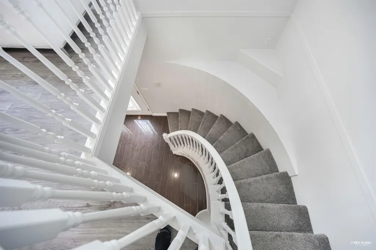
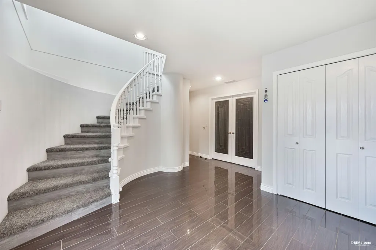
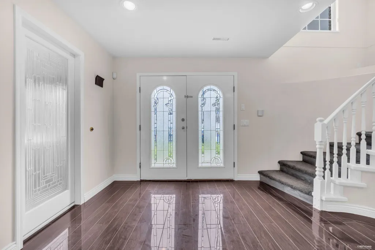
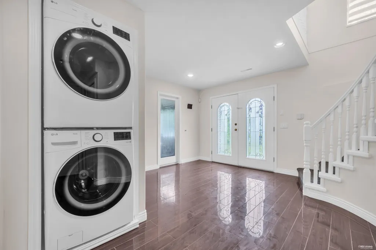
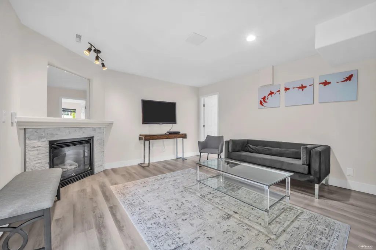
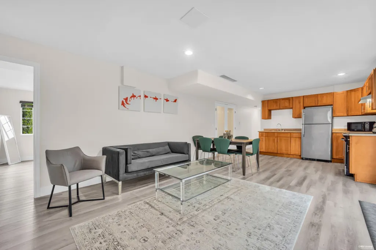
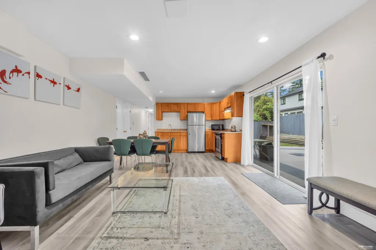
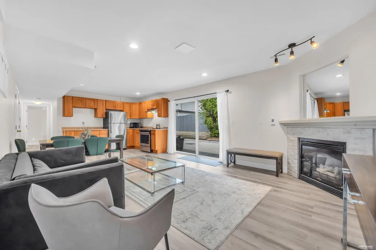
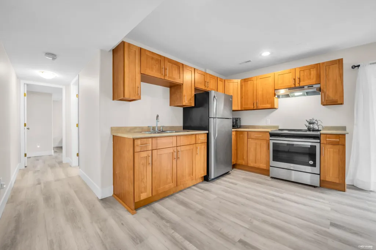
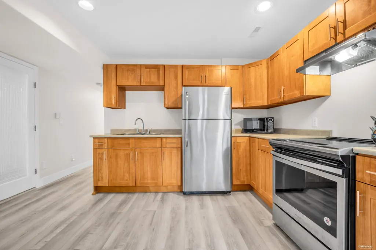
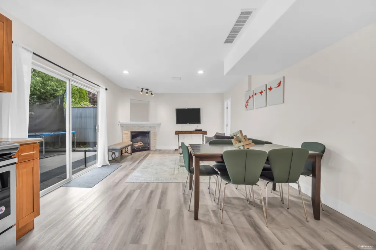
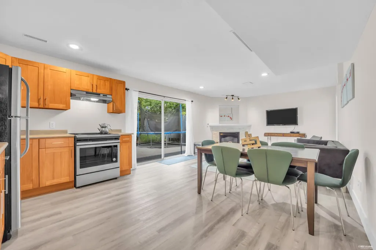
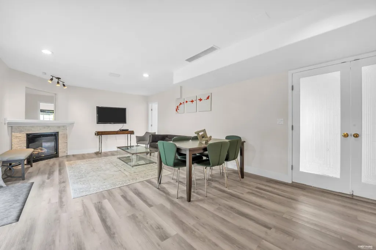
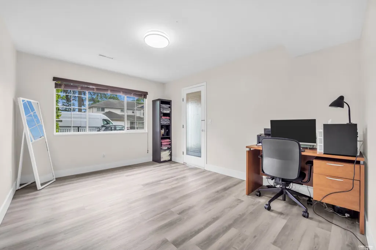
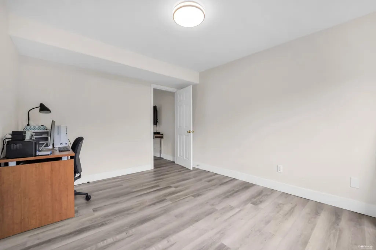
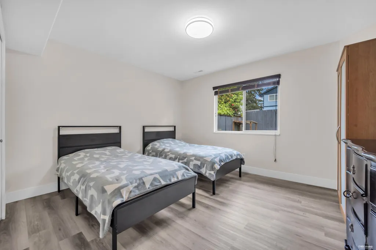
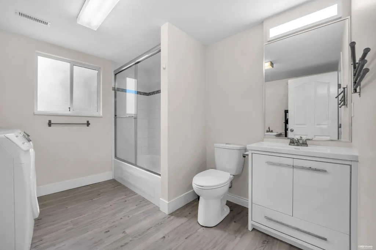
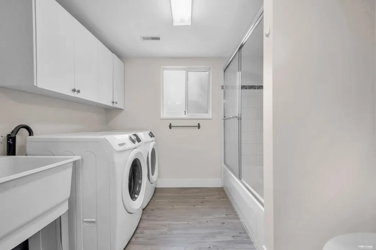
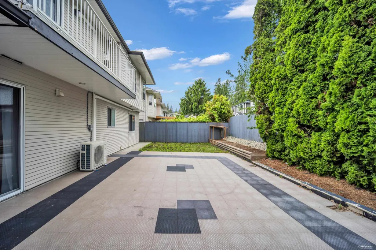
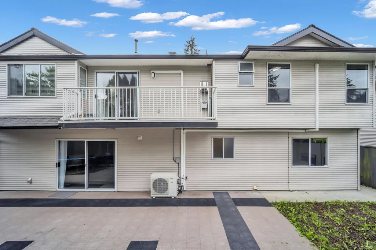
If Location and Lifestyle is what you are looking for — This is It! Breathtaking 5Bedroom Home in Prime Woodland Acres. Walk up the curved staircase to an inviting Open Plan with vaulted ceilings and oversized windows. Adore the Open Concept Kitchen with loads of cabinets & gas stove overlooking the Family Room. Large Primary Bedroom with W/I Closet. Lots of updates throughout including appliances, AC , gas fireplace,kitchen, flooring, and paint. Water on demand. Bright in-law suite with its own laundry and separate entrance. Entertain on the unbelievable 20x40 private patio. Explore the Trans Canada Poco Trail, bask in the sun & swim in the Coquitlam River all at the end of the block. Walk to shopping at Coquitlam Centre, SkyTrain & West Coast Express.Open House Sat Aug22 (2-4)
General Features
| Heating | Forced Air,Natural Gas |
|---|---|
| Appliances | Washer/Dryer,Dishwasher,Refrigerator,Stove |
| Garage Spaces | 2 |
| Year Built | 1993 |
| Stories Count | 2 |
| Levels | Two |
| Property Subtype | Single Family Residence |
| Tax Year | 2025 |
| Ownership | Freehold NonStrata |
| Community Features | Shopping Nearby |
| Property Type | Residential |
| HOA | false |
| Subdivision Name | Woodland Acres |
| Garage Y/N | true |
| Full Baths | 3 |
| Status | Active |
| City | Port Coquitlam |
| MLS Area | Port Coquitlam |
| Lot Size Units | Square Feet |
| Lot Size Square Feet | 4790.14 |
| Carport Y/N | false |
| Land Lease Y/N | false |
| Tax Annual Amount | 5887.71 |
| MLS Area Minor | Woodland Acres PQ |
| Structure Type | Residential Detached |
| Standard Status | Active |
Interior Features
| Interior Amenities | Central Vacuum,Vaulted Ceiling(s) |
|---|---|
| Basement | Finished,Exterior Entry |
| Total Fireplaces | 2 |
| Fireplace Features | Gas |
| Heating Y/N | true |
| Fireplace Y/N | true |
| Total Bedrooms | 4 |
| Total Baths | 3 |
Exterior Features
| Exterior Amenities | Private Yard |
|---|---|
| Parking Features | Garage Double,Front Access,Concrete |
| Lot Features | Cul-De-Sac,Recreation Nearby |
| Total Parking | 4 |
| Lot Size Area | 4790.14 |
| Building Area Total | 2721 |
| Lot Dimensions | 58.39 x 82.00 |
| Lot Size Acres | 0.11 |
| Frontage Length | 58.39 |
| Waterfront Y/N | false |
Amenities
- Views
- New Construction
- Adult 55+
- Lease To Own
- No Strata Fees
- Furnished
- Primary On Main
- Air Conditioning
- Seller Finance
- Green
- Fixer Upper
- Horse
- Golf
- Fireplace
- Deck
- Garage
- Basement
- Pool
Property vs Single Family Average in V3B 7P9
In The Neighbourhood
Open House
Port Coquitlam
$ 1,880,000
- Type
- Single Family
- Size
- 2,892 SqFt
- Rooms
- 6 Beds + 4.5 Baths
Nationwide Realty Corp. #R3166690
Open House
Port Coquitlam
$ 1,225,000
- Type
- Single Family
- Size
- 1,885 SqFt
- Rooms
- 3 Beds + 2 Baths
Royal LePage Elite West #R3163199
Port Coquitlam
$ 1,425,000
- Type
- Single Family
- Size
- 1,786 SqFt
- Rooms
- 3 Beds + 2.5 Baths
Angell, Hasman & Associates Realty Ltd. #R3163506
Port Coquitlam
$ 1,199,000
- Type
- Single Family
- Size
- 1,886 SqFt
- Rooms
- 3 Beds + 1 Baths
Royal LePage Elite West #R3152848
Port Coquitlam
$ 1,558,000
- Type
- Single Family
- Size
- 2,706 SqFt
- Rooms
- 6 Beds + 3 Baths
Royal LePage Sterling Realty #R3147959
Port Coquitlam
$ 1,249,000
- Type
- Single Family
- Size
- 2,125 SqFt
- Rooms
- 4 Beds + 2.5 Baths
Engel & Volkers Vancouver #R3139811
 Copyright 2026 by Greater Vancouver REALTORS®. All Rights Reserved. NOTE: This representation is based in whole or in part on data generated by the Chilliwack & District Real Estate Board, Fraser Valley Real Estate Board
or Greater Vancouver REALTORS® which assumes no responsibility for its accuracy.
The trademarks REALTOR®, REALTORS®, and the REALTOR® logo are controlled by The Canadian Real Estate Association (CREA) and identify real estate professionals who are members of CREA. The trademarks MLS®, Multiple Listing Service® and the associated logos are owned by CREA and identify the quality of services provided by real estate professionals who are members of CREA. Used under license.
Last Updated: September 17, 2026 10:37 AM UTC
Copyright 2026 by Greater Vancouver REALTORS®. All Rights Reserved. NOTE: This representation is based in whole or in part on data generated by the Chilliwack & District Real Estate Board, Fraser Valley Real Estate Board
or Greater Vancouver REALTORS® which assumes no responsibility for its accuracy.
The trademarks REALTOR®, REALTORS®, and the REALTOR® logo are controlled by The Canadian Real Estate Association (CREA) and identify real estate professionals who are members of CREA. The trademarks MLS®, Multiple Listing Service® and the associated logos are owned by CREA and identify the quality of services provided by real estate professionals who are members of CREA. Used under license.
Last Updated: September 17, 2026 10:37 AM UTC